Master plan
The whole village, at a glance
A detailed interactive redraw of the concept plan. Select any numbered area to understand how hospitality, recovery, work, wellbeing and private residences fit together.
Interactive redraw of the current concept master plan, not for measurement. Plot boundaries, dimensions and landscaping are indicative; contractual drawings and the villa dossier govern.
Plot inventory
Every plot on the master plan
Still available: 12 of 28 plots. One-bedroom plots start at 200 m², two-bedroom plots at 295 m²; each plot is sold with the villa built on it.
| Plot | Plot area | Villa | Status |
|---|---|---|---|
| 1 | 200 m² | 1-Bedroom Villa | Available |
| 2 | 200 m² | 1-Bedroom Villa | Available |
| 3 | 200 m² | 1-Bedroom Villa | Available |
| 4 | 200 m² | 1-Bedroom Villa | Available |
| 5 | 200 m² | 1-Bedroom Villa | Already sold |
| 6 | 200 m² | 1-Bedroom Villa | Already sold |
| 7 | 222.4 m² | 1-Bedroom Villa | Already sold |
| 8 | 224.4 m² | 1-Bedroom Villa | Already sold |
| 9 | 200 m² | 1-Bedroom Villa | Already sold |
| 10 | 200 m² | 1-Bedroom Villa | Already sold |
| 11 | 200 m² | 1-Bedroom Villa | Already sold |
| 12 | 200 m² | 1-Bedroom Villa | Available |
| 13 | 200 m² | 1-Bedroom Villa | Available |
| 14 | 200 m² | 1-Bedroom Villa | Available |
| 15 | 200 m² | 1-Bedroom Villa | Already sold |
| 16 | 200 m² | 1-Bedroom Villa | Already sold |
| 17 | 200 m² | 1-Bedroom Villa | Already sold |
| 18 | 200 m² | 1-Bedroom Villa | Already sold |
| 19 | 310.75 m² | 2-Bedroom Villa | Already sold |
| 30 | 313.5 m² | 2-Bedroom Villa | Already sold |
| 31 | 298.43 m² | 2-Bedroom Villa | Already sold |
| 32 | 300 m² | 2-Bedroom Villa | Available |
| 33 | 309.54 m² | 2-Bedroom Villa | Available |
| 34 | 307.35 m² | 2-Bedroom Villa | Available |
| 35 | 308.37 m² | 2-Bedroom Villa | Available |
| 36 | 298.68 m² | 2-Bedroom Villa | Available |
| 37 | 295 m² | 2-Bedroom Villa | Already sold |
| 38 | 304.42 m² | 2-Bedroom Villa | Already sold |
Master plan
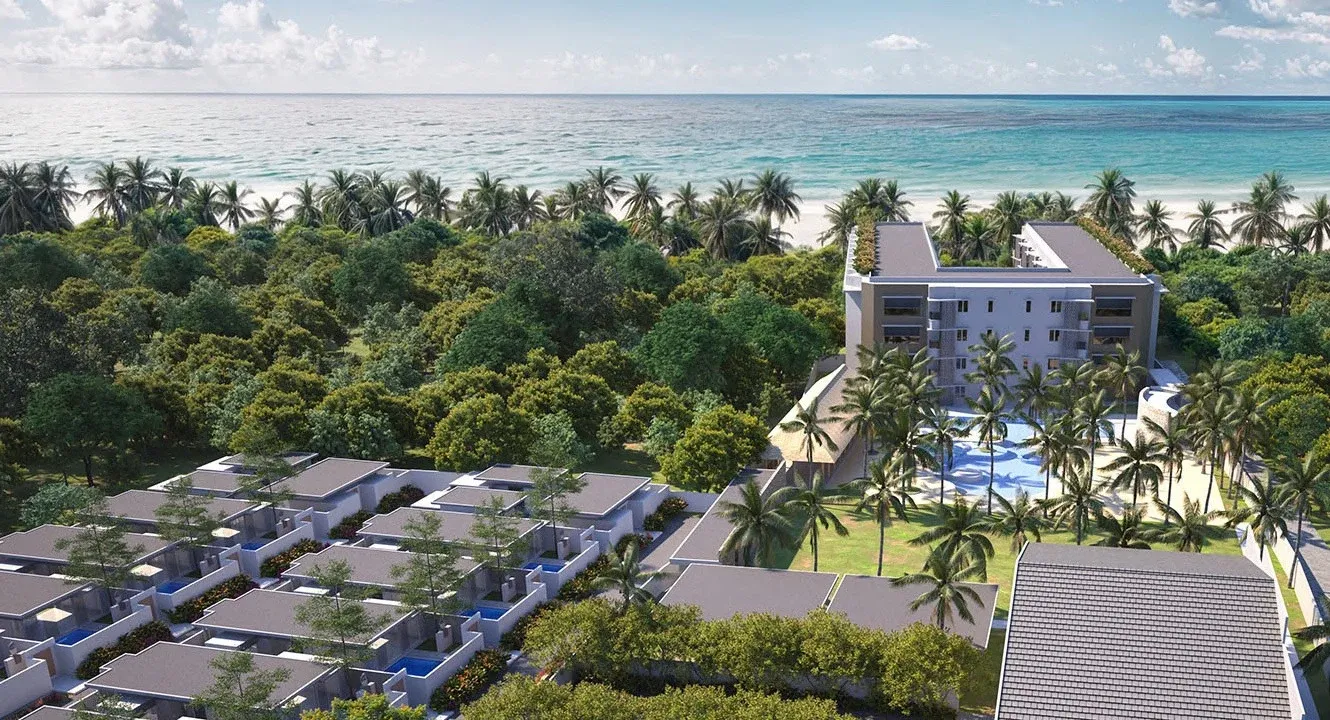
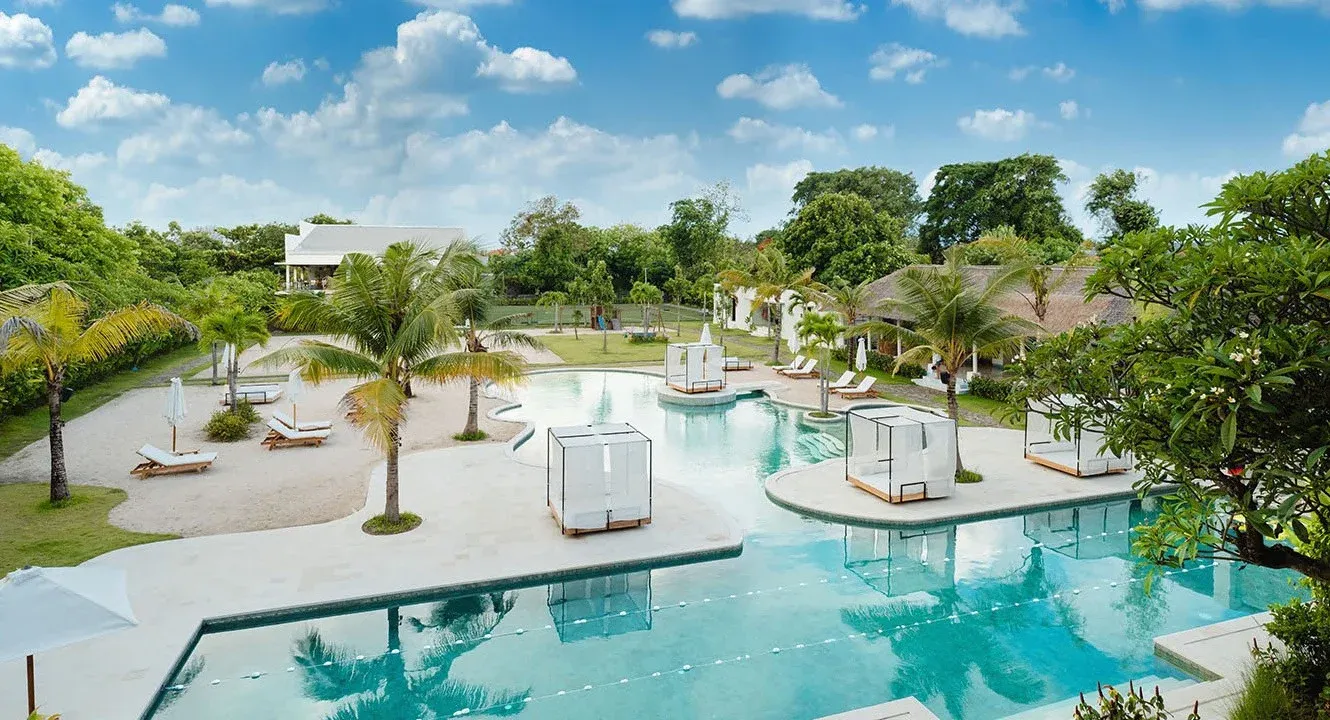
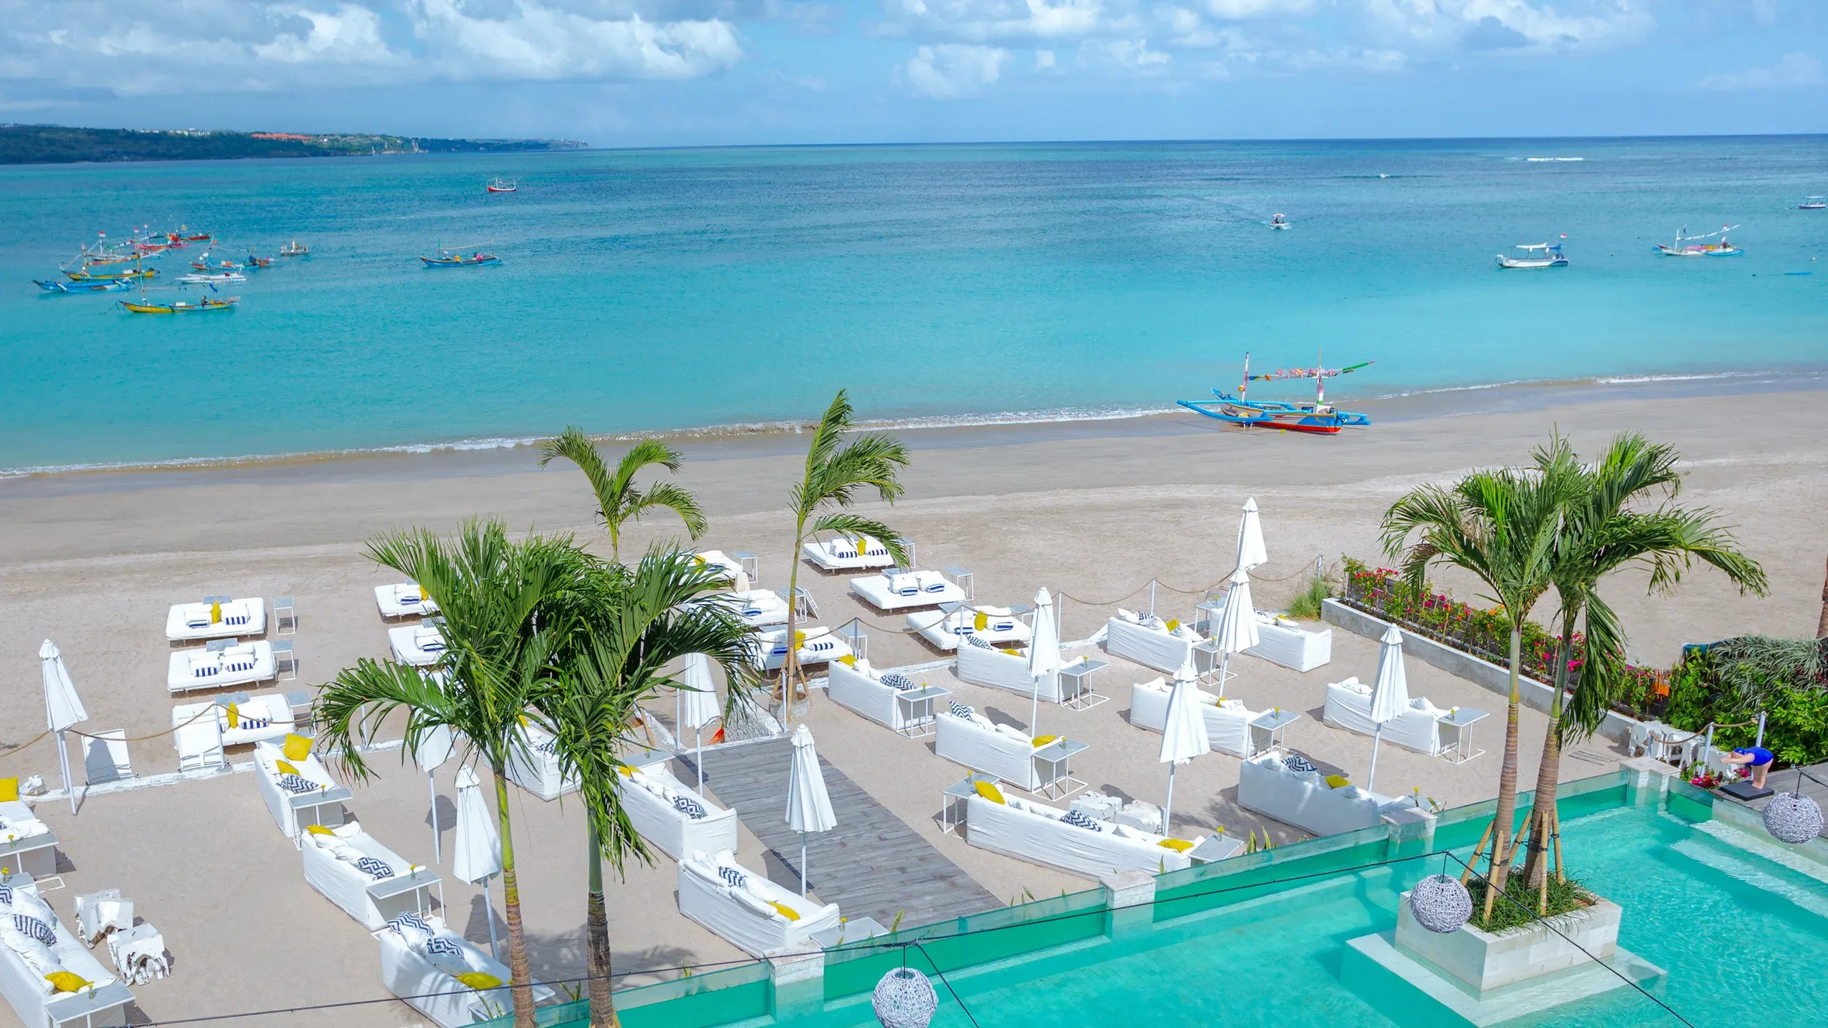
Architectural rendering of the completed village: the villa rows, the lagoon pool and the beachfront hotel by the bay. Renderings visualise the plan; the built Phase 1 photography lives on the villa pages.
On the ground
The estate on satellite imagery
Real roofs, the bay a hundred metres away and the neighbourhood around the fence.
Satellite imagery © Esri and partners.
Open the interactive mapEnquire to buy
Every enquiry is answered in writing with the current price list and documents — no calls unless you ask for one.
Written reply, usually within the hour.
Request villa details and current prices
Leave your details and you receive the current price list, floor plans, the ownership pack and the Reserve & Stay terms — in writing, in your language.